Modern Family Villa – Smart Design, Elegant Living
This beautifully designed single-family villa combines modern architecture with functional comfort, offering a perfect balance between luxury and simplicity.
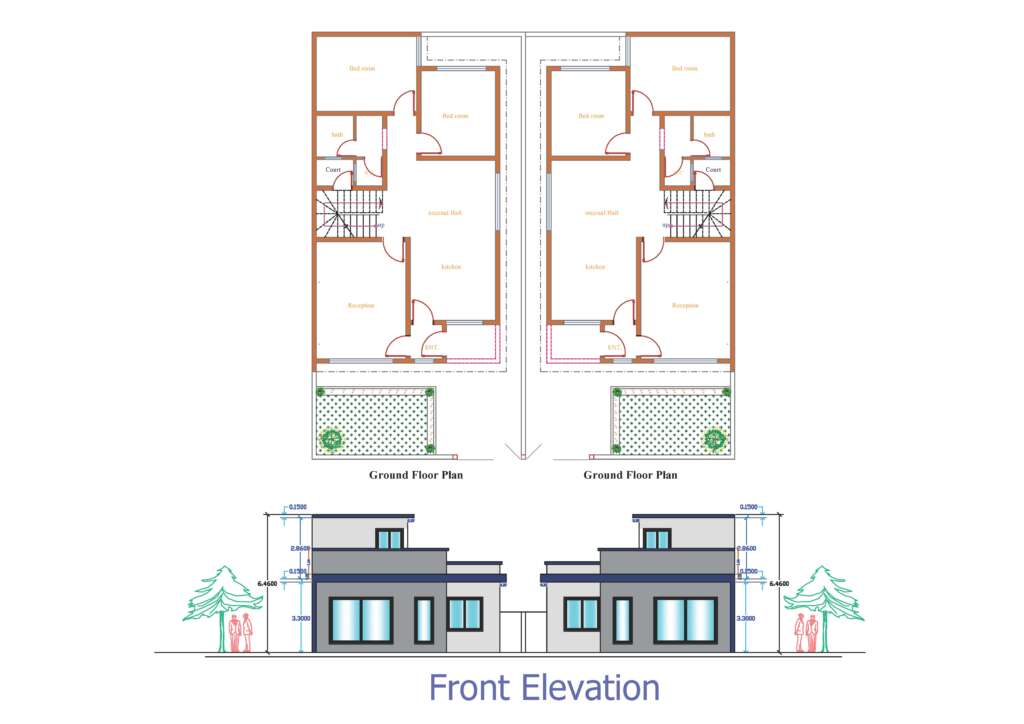
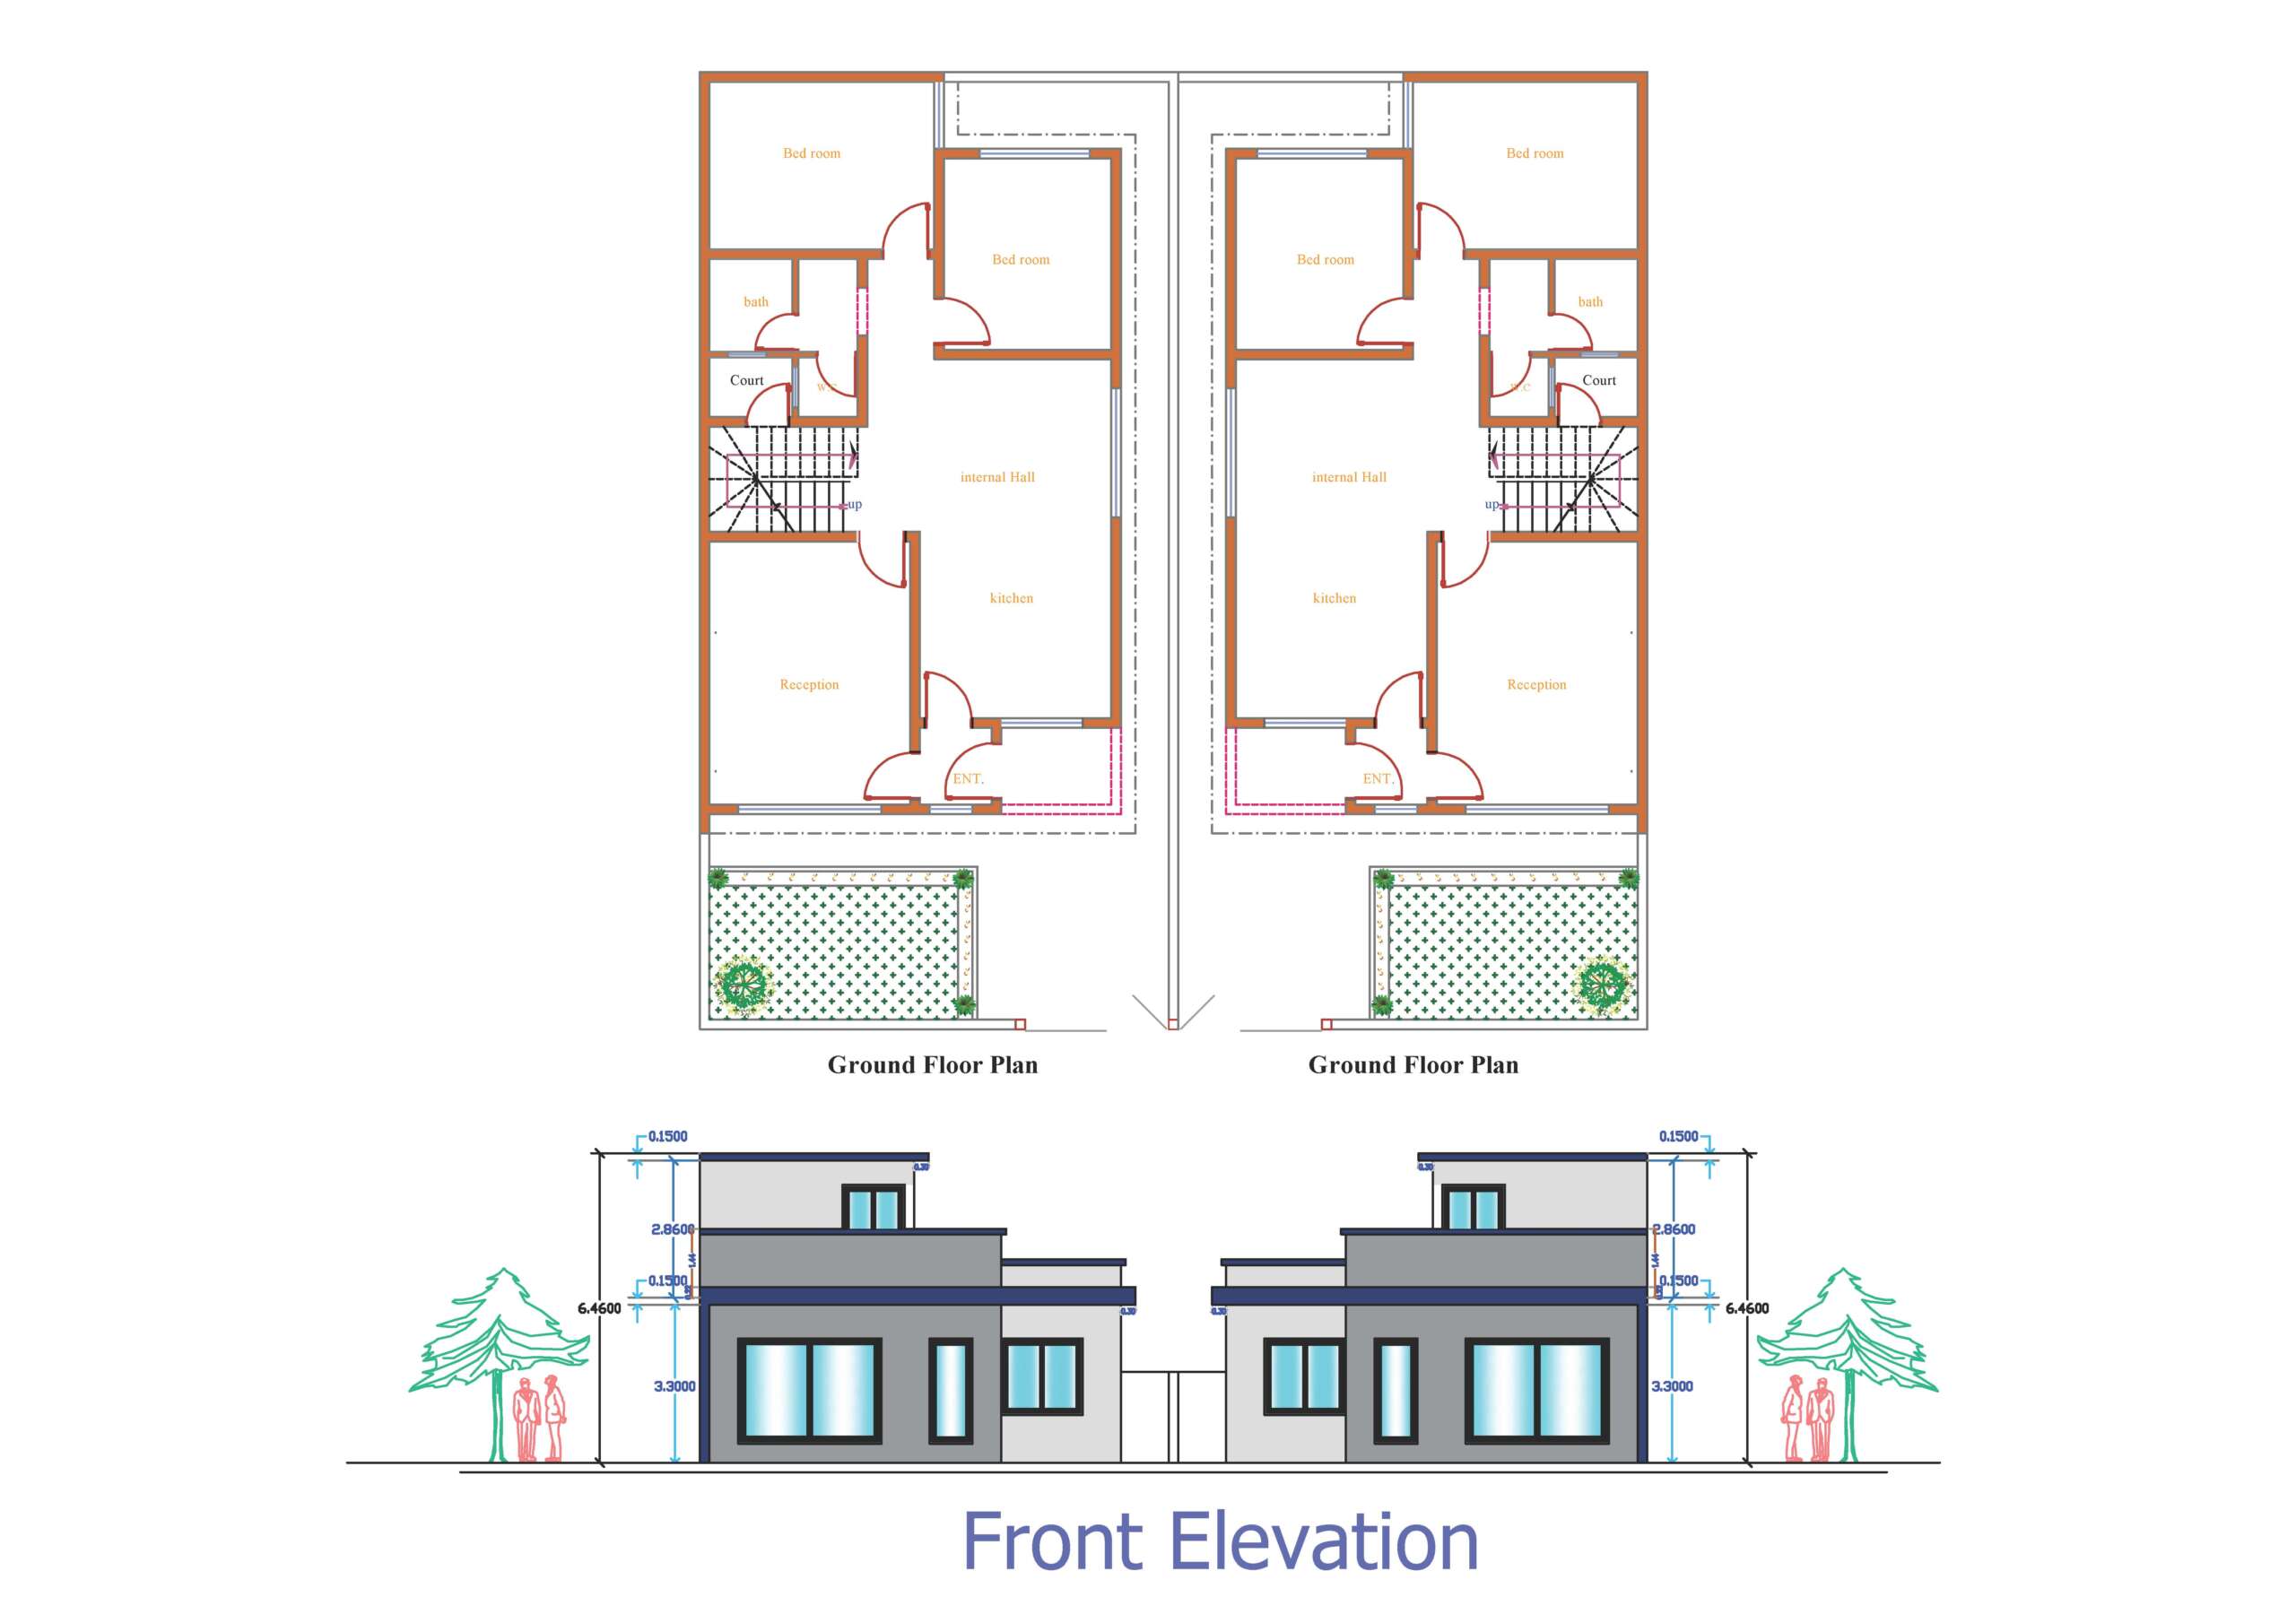
Spanning a 10m × 20m plot, the villa features a thoughtful layout that enhances natural light, privacy, and livable space.
Ground Floor Plan
The entrance opens into a welcoming reception area, seamlessly connected to an open kitchen and internal hall — designed for both family interaction and guest entertainment.
Two spacious bedrooms provide comfort and tranquility, complemented by a modern bathroom and a private courtyard that brings sunlight and fresh air into the home’s core.
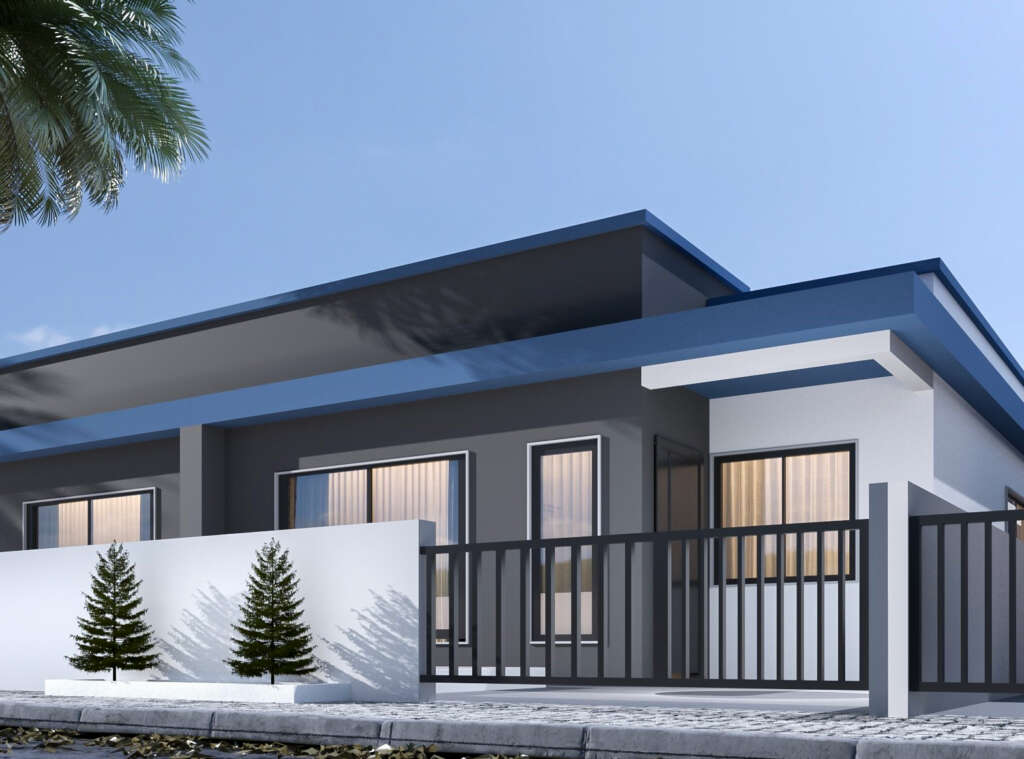
Large windows and wide glass doors invite daylight throughout the living areas, creating a warm and vibrant atmosphere.
Architecture & Style
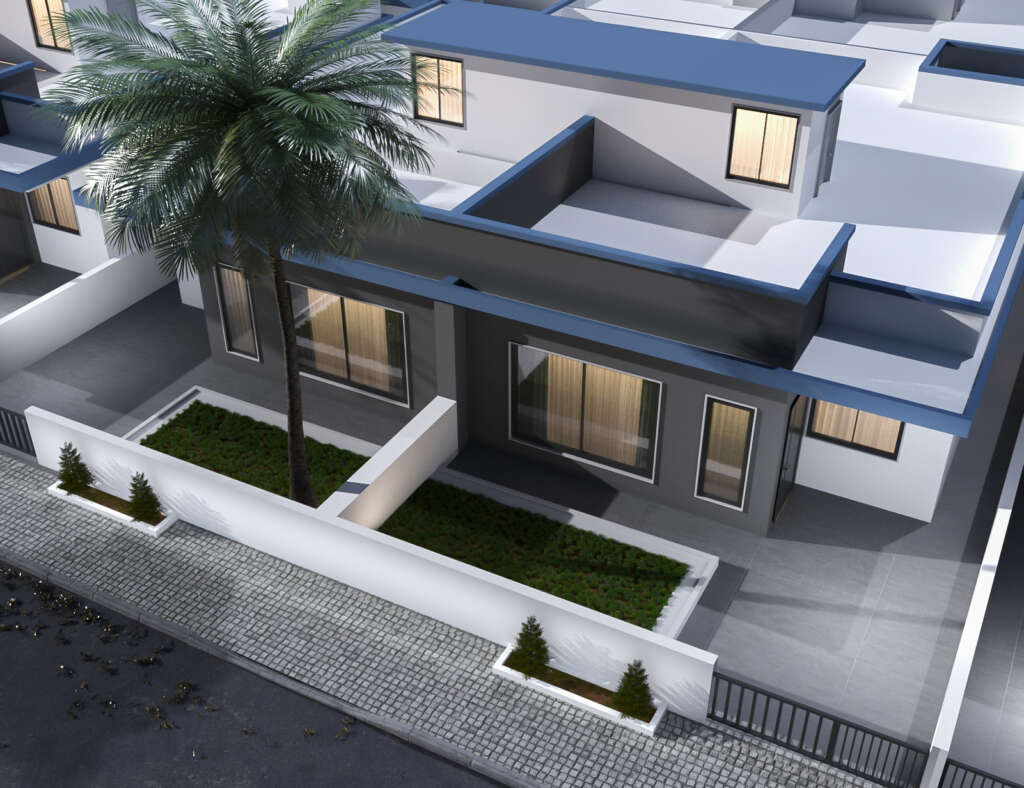
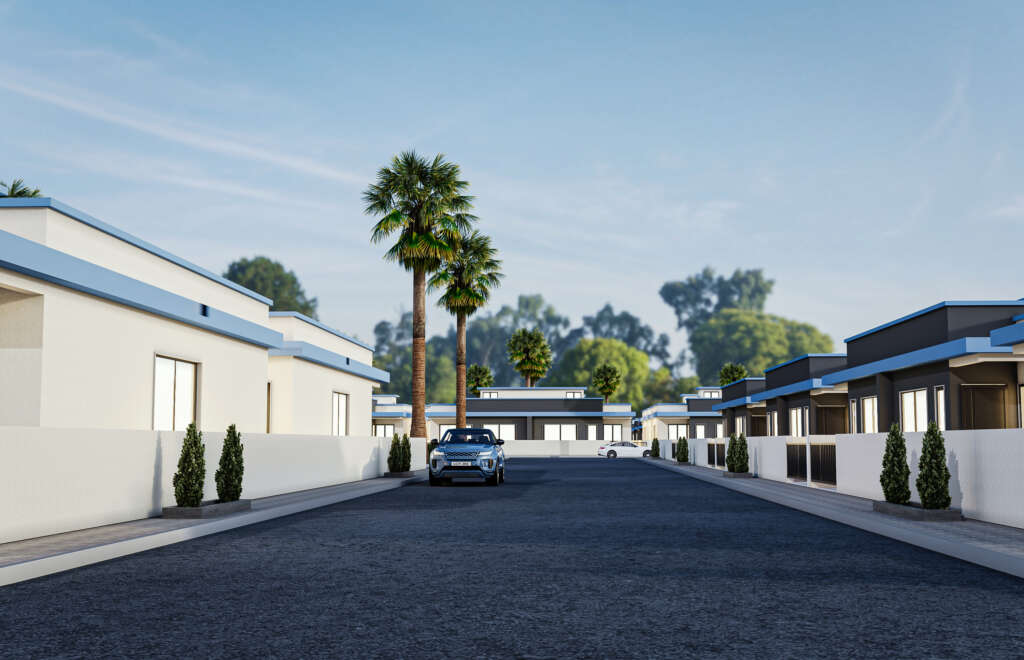
The villa’s contemporary façade showcases clean lines, a flat roof, and a blend of soft grey and natural tones, giving it a modern yet timeless appeal.
With a height of 6.45 meters, the design offers a double-layer roof structure, adding volume and architectural depth.
A green front yard and dedicated parking space enhance both aesthetics and functionality — ideal for modern family life.
Key Features
-
Plot Area: 200 m² (Approx.)
-
Built-up Area: ~120 m²
-
2 Bedrooms + 1 Bathroom
-
Reception & Family Hall
-
Modern Open Kitchen
-
Private Internal Courtyard
-
Front Garden & Car Parking
-
Elegant Contemporary Elevation